
Construction PDF measurement tool
Free PDF takeoff software for construction drawings, online
Turn a PDF drawing into a priced table of quantities in your browser: set the scale from one dimension you know, click lengths, areas and counts, and let your formulas and prices calculate the totals. Free, with no account.
Free, no measurement limit · No account · Files stay on your device
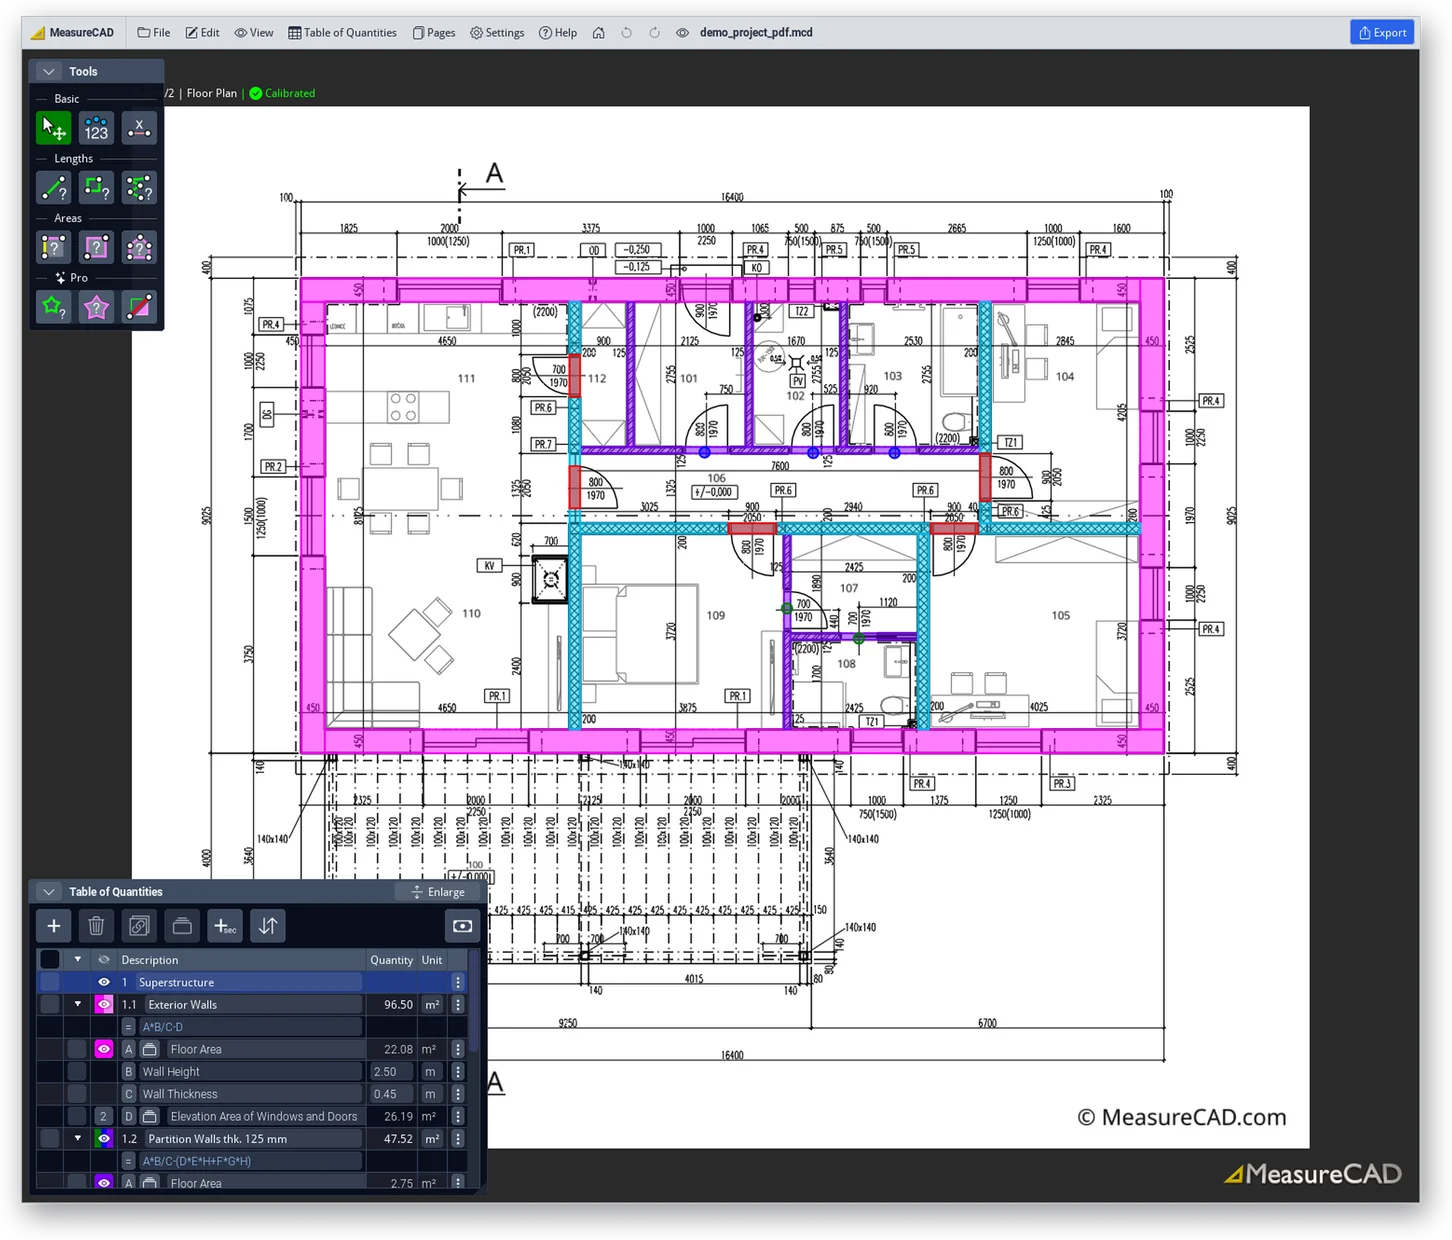
What you get free
The whole takeoff workflow, with no measurement limit
Takeoff tools often cap the number of measurements, keep formulas, exports or symbol counting for a paid plan, or want your drawings on their server. Here you open a drawing and work, and none of it costs anything.
The takeoff tools on this page are free. Some specialized tools added later may be paid.
- Free and unlimited. Open, calibrate, measure, organize and export, with no limit on the number of measurements and no account.
- Files stay on your device. Drawings and project data are processed in your browser and never sent to a server, so a confidential plan stays on your device.
- Nothing to install. Open the page and drop in a PDF. It runs on computers, tablets and phones, so you can take the same project to the site visit.
- Formulas in the table. Each row can have a formula, such as length times height minus openings. The unit follows from it, and unit prices turn quantities into an estimate.
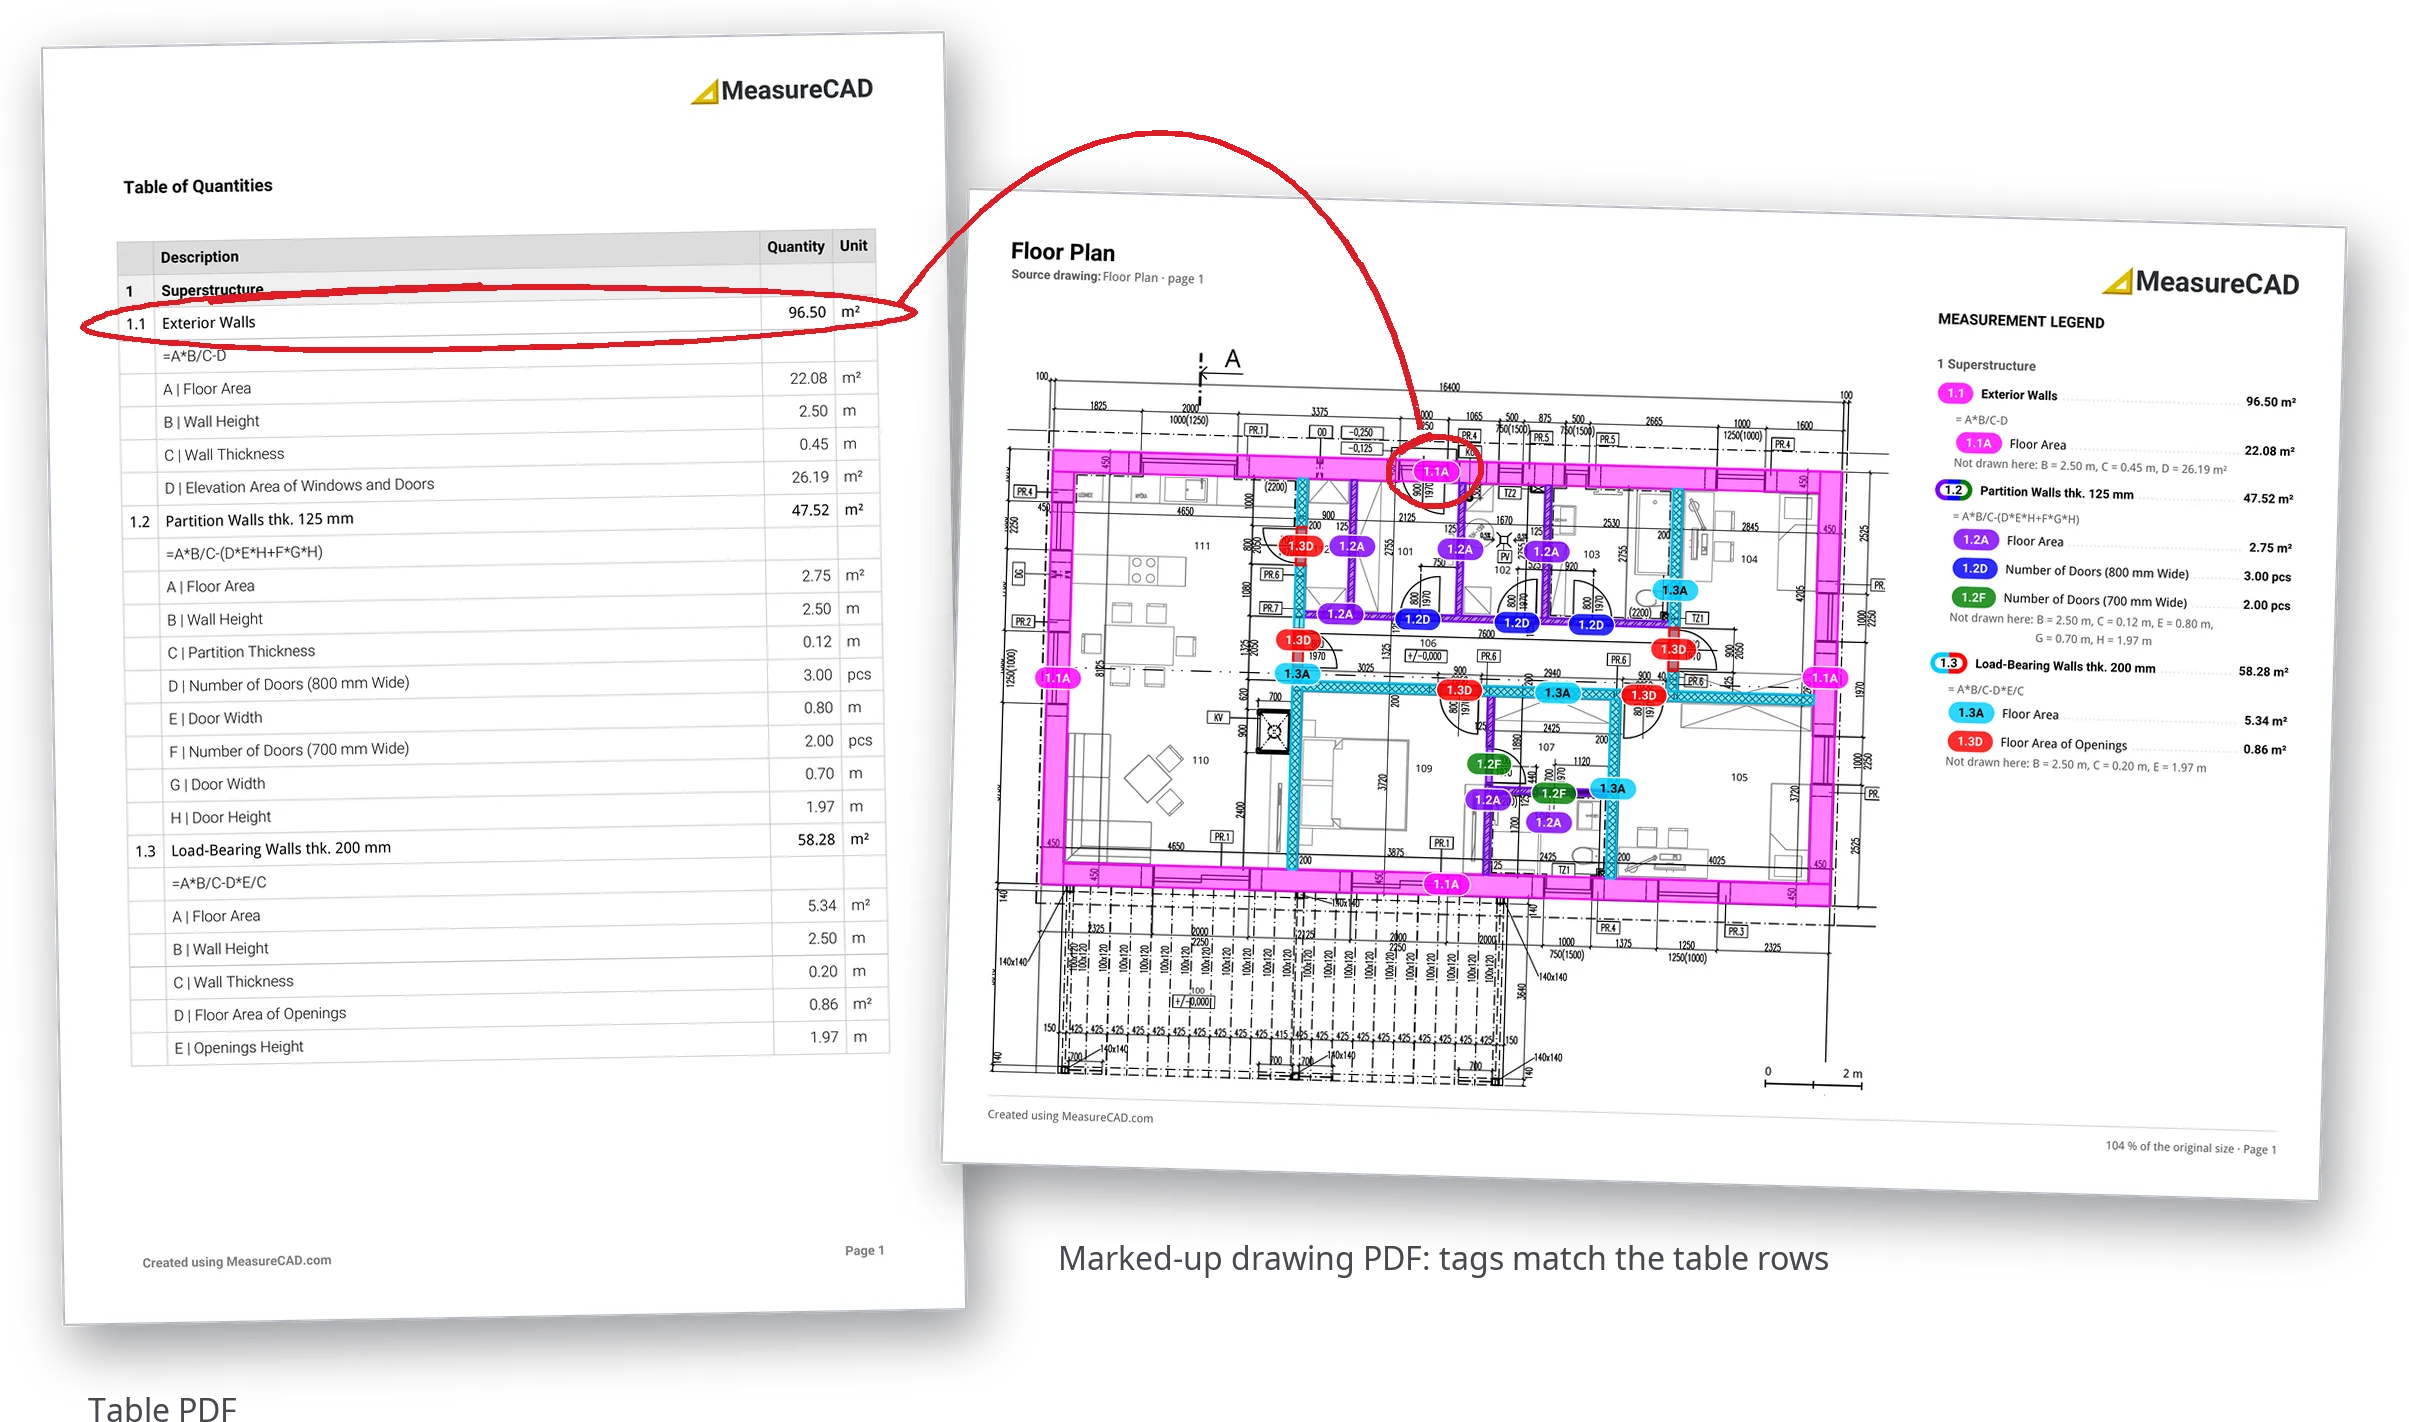
- A marked-up PDF tied to the table. The exported drawing tags every measurement with its row in the exported table, so a reader can follow each number to the plan.
How it works
PDF measurement software for architecture and construction drawings
A project keeps the drawing and its numbers together, so you can return to the job later and see where every quantity came from.
Open the drawing
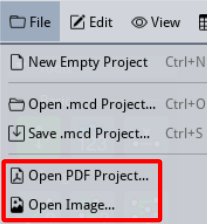
Open a PDF or an image; a multi-page set stays together as one project.
Set the scale
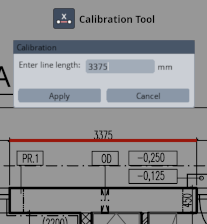
Type the length of one dimension you trust, ideally the longest on the sheet, and every measurement follows from it.
Measure and count
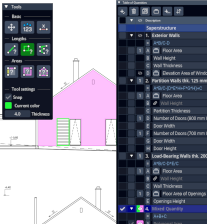
Click along lines, around areas and on each door or socket, and see the rows appear in the table.
Export
Export the table as PDF or CSV, and the drawing with its measurements as a marked-up PDF.
Counts
Count items by clicking, right on the drawing
Each click on a door, socket or washbasin adds a marker labelled with its kind (1A, 1B, 1C), so you always see what is already counted. The total is added to the table like any other measurement, and the number of doors times a unit price is added to your estimate.

Part of the exported drawing: each door has the marker of its kind, 1A or 1B.
Exports
A report that refers back to the plan
The tags in the marked-up drawing refer to rows in the exported table, so whoever reads the numbers can see where each one comes from.
- Continue in a spreadsheet. The CSV opens in Excel, Google Sheets or LibreOffice Calc.
- A legend on every sheet. The marked-up drawing lists its items with their quantities and formulas, so a printed sheet can be read on its own.
- Export what you need. The whole table, only the main items, or just the items you check.
Areas
Measure areas on a PDF: an area calculator that keeps the drawing
Set the scale, click the corners of a room or a facade, and its area appears in the table next to the plan. You can type exact dimensions while you draw, and trace around a chimney or a column to leave it out, as in this living room.
Because the area stays attached to the drawing, you can check the outline against the plan any time instead of relying on a number alone.

Marker 1, Living Room/Kitchen: 37.16 m² in the legend of the exported drawing.
Example
Measure once and let the table calculate the totals
Measure the footprint of the walls in the plan, divide it by the wall thickness and multiply by the height, then deduct the window and door openings measured in the elevations: one formula gives the wall area, and unit prices turn the quantities into an estimate. Move a point or change the scale and the linked results update.
the formula of the Exterior Walls row

Exterior walls traced in the plan, window and door openings in one of the four elevations.
| Item | Quantity | Unit price, EUR | Total |
|---|---|---|---|
| Exterior wall insulation, EPS 100 mm | 96.50 m² | 7.25 | 699.63 |
| Interior doors | 11 pcs | 37.95 | 417.45 |
| Living room floor, laminate | 37.16 m² | 19.95 | 741.34 |
| Total | 1,858.42 | ||
Prices: retail prices of EPS 100 mm insulation boards, a solid interior door leaf and 8 mm laminate flooring, VAT included, November 2026.
Is MeasureCAD free to use?
Yes. Opening drawings, setting the scale, measuring lengths, areas and counts, the table with formulas and prices, and the exports are free, with no limit on the number of measurements and no account. Some specialized tools added later may be paid.
Are my drawings uploaded anywhere?
No. MeasureCAD runs in your browser, so your drawings and project data are processed on your own device and are not sent to a server. Plans you are not allowed to share stay on your device.
Can I check where a number in the table came from?
Yes. Point at the eye icon of a row and its measurement is highlighted on the drawing, and click a measurement and the table scrolls to its row. The exported drawing carries a tag on every measurement that matches its row in the table, so whoever reads your report can follow it too.
Can the table do my calculations, such as wall area minus openings?
Yes. Each row can have a formula that refers to its parts by letter, for example length times height minus openings, and the unit follows from the formula. Move a point or correct the scale and every result on that page updates. For a sloped roof you measure the flat plan and choose Sloped area, which shows a small sketch so you can check the slope.
What happens if my browser crashes in the middle of a takeoff?
A copy of your project is kept in your browser as you work. After a crash or a closed tab, the welcome screen offers to restore it, and the copies are also listed under File, Autosaved Projects. They stay on your computer and are removed when you close the project in the app, or after 14 days at the latest.
Do I need to install anything, and does it work on a tablet?
No installation and no account. MeasureCAD opens in the browser on computers, tablets and phones, so you can take the same project to a site visit and measure with touch.
Does it work in feet and inches?
Yes. Choose Imperial under Settings, Unit System, and lengths are shown in decimal feet, in feet and decimal inches, or in feet and fractional inches such as 10' 6-1/2", with areas in square feet. Each measurement keeps the unit system it was made in.
Start your takeoff with a drawing
Open MeasureCAD, drop in a PDF and set the scale.